Skip to content
360° Space
Modern technologies for business development
360° Space
  • Home
  • Project Catalog
  • Calculator
  • Services
  • Areas of application
    • Real Estate
    • Developers
    • Retail
    • Architects
    • Exhibitions and museums
    • Manufacturing
    • Hotel business
    • Clubs and restaurants
    • Fitness clubs
  • Measured surveys and BIM
    • Measured plans
    • Wall elevations
    • Building BIM model
    • Laser Scanning
    • Construction progress monitoring
    • Surveying with SRO authorisation
    • Concealed works
    • Facade measured surveys
  • Laser Scanning
  • Blog
  • Acoustics
+375 29 670-33-34 Minsk+7 985 332 65 67 Moscow+7 981 881 00 42 Saint Petersburg
360° Space360° Space
  • Home
  • Project Catalog
  • Calculator
  • Services
  • Areas of application
    • Real Estate
    • Developers
    • Retail
    • Architects
    • Exhibitions and museums
    • Manufacturing
    • Hotel business
    • Clubs and restaurants
    • Fitness clubs
  • Measured surveys and BIM
    • Measured plans
    • Wall elevations
    • Building BIM model
    • Laser Scanning
    • Construction progress monitoring
    • Surveying with SRO authorisation
    • Concealed works
    • Facade measured surveys
  • Laser Scanning
  • Blog
  • Acoustics

3D construction progress documentation: remote monitoring without site visits

You are here:
  1. Home
  2. Blog
  3. 3D-фиксация хода строительства: дистанционный контроль…
Sep62026
Blog3D-фиксация хода строительства: дистанционный контроль без выезда

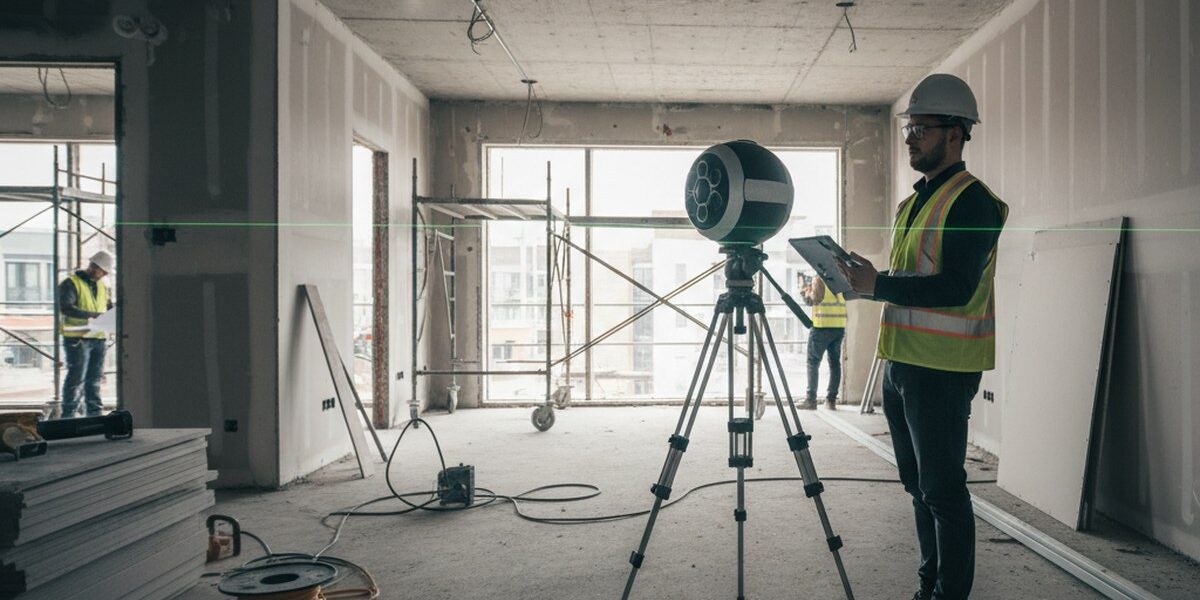
Construction is a complex, multi-stage process that requires ongoing monitoring and supervision. However, being physically present on site is not always possible, especially if the site is remote or you do not have time for frequent visits. 3D construction progress documentation makes it possible to monitor the work remotely without visiting the site.

What is 3D construction progress documentation?

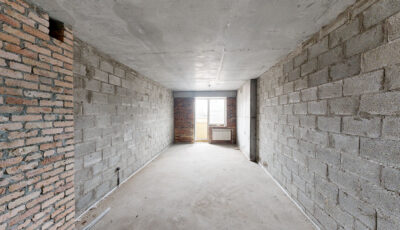
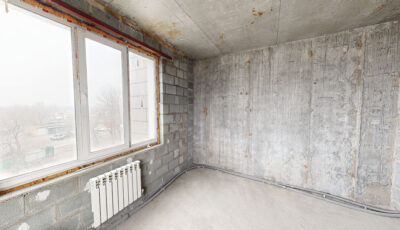
3D construction progress documentation involves creating three-dimensional models of a site at different stages of construction. These can include models of the building, individual elements and the surrounding area. This provides a detailed view of the site's current condition and allows changes to be tracked in real time.

Benefits of 3D construction progress documentation

3D construction progress documentation offers several benefits. First, it enables remote monitoring without site visits, saving time and money. Second, 3D models allow detailed analysis to identify any deviations from the design or defects. Third, it creates a detailed record of the project, which can be useful for audits or technical assessments.

  • Saving time and money
  • Detailed site analysis
  • Creating detailed documentation

Technologies used for 3D construction progress documentation

Various technologies are used for 3D construction progress documentation, including photogrammetry, LiDAR and 3D scanning. These technologies produce highly accurate 3D models that can be used to analyse and monitor the site's condition.

Practical tips for 3D construction progress documentation

To get the most out of 3D construction progress documentation, follow a few key recommendations. First, choose suitable technology and tools for creating 3D models. Second, ensure high-quality photography and scanning. Third, update the 3D models regularly to track changes on site.

Lighting, weather conditions and site access also need to be considered.

Successful applications of 3D construction progress documentation

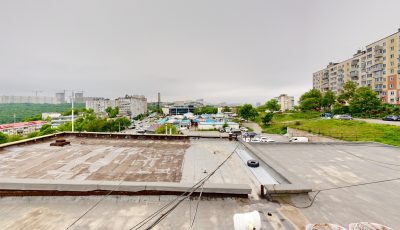
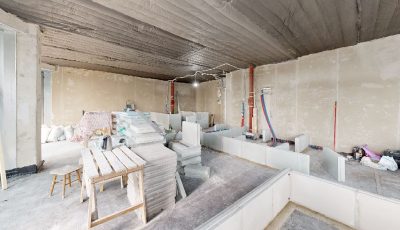
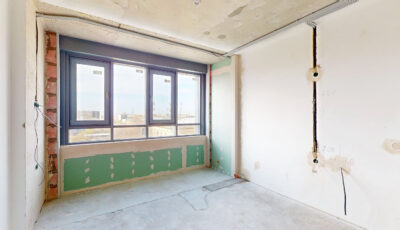
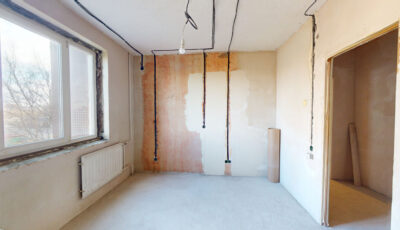
3D construction progress documentation is already being used successfully on projects around the world. For example, it is used to monitor the construction of major infrastructure such as bridges and tunnels. It is also used to monitor the condition of historic buildings and monuments.
Гостиница 3D Model
Hotel
Электроводная 3D Model
Electrovodnaya
Кинотеатр Галактика во Владивостоке 3D Model
Cinema Galaxy in Vladivostok
ЖК Хай Лайф 3D Model
High Life Residential Complex
Большой Сампсониевский проспект, 77 3D Model
Bolshoy Sampsonievsky Prospekt, 77
Чудновского 5 3D Model
Chudnovskogo 5
Лазерное сканирование для архитекторов на ул. Фрунзе 3D Model
Laser scanning for architects on Frunze Street
Лазерное сканирование для архитекторов на 1й рабочей ул. 3D Model
Laser scanning for architects on 1st Rabochaya St.
View all projects →

If you are looking to improve construction progress monitoring and reduce costs, 3D construction progress documentation could be an excellent solution. Explore our projects and find out how we can help with your construction project.

Calculate costProject CatalogMatterport
  • Facebook
  • Share on X
  • LinkedIn
  • WhatsApp
  • Email
  • Copy Link

Order a 3D tour for your property

Leave your contact — we'll respond within 30 minutes and calculate the cost


    Related serviceDocumenting concealed workWe capture service routes before they are covered up, so you won’t need to open the wall laterView service →
    Category: BlogBy 360° Space06.09.2026

    Author: 360° Space

    Post navigation

    PreviousPrevious post:Sports centre virtual tour: showcasing exercise spaces and facilities onlineNextNext post:Documenting concealed work: why capture walls before they are closed up?

    Related Posts

    AI-иллюстрация к статье: Самостоятельная съёмка Pro3D: подготовка помещения, маршрут и проверка связности
    DIY capture with Pro3D: preparing the space, planning the route and checking connectivity
    21.10.2026
    AI-иллюстрация: рабочий стол архитектора, ноутбук с объёмной моделью интерьера и подключённый внешний накопитель.
    How to preserve a Pro3D tour: hosting, transfer, archiving and offline viewing
    19.10.2026
    AI-иллюстрация: современный ресторан и прилегающий гостиничный лобби в едином пространстве.
    A Pro3D tour for hotels and restaurants: the guest journey, updates and a ready-to-use project brief
    18.10.2026
    AI-иллюстрация: коммерческое помещение и квартира в архитектурном разрезе с видимыми планировкой и входами.
    Pro3D 3D tours for real estate: how to calculate the benefits without made-up percentages
    17.10.2026
    AI-иллюстрация: безымянный лазерный 3D-сканер в строящемся офисе с облаком точек и пространственным каркасом.
    Point clouds, measured surveys and BIM: how to assess and accept technical deliverables from laser scanning
    16.10.2026
    AI-иллюстрация: уютная квартира, безымянная панорамная камера на штативе и объёмная модель помещения на планшете.
    Laser scanning or a panoramic tour: comparing features, handover and total cost of ownership
    15.10.2026
    Go to Top
    360 Space

    © 360°Space 2017–2026

    LLC "Reactive Technologies"

    UNP 191114962

    Minsk, st. Melezha 1, office 402

    Privacy Policy

    Consent to the processing of personal data

    Minsk
    +375 (29) 670-33-34
    Moscow
    +7 (985) 332 65 67
    Saint Petersburg
    +7 (981) 881 00 42
    Email
    info@360space.ru
    Social media
    Facebook · Rutube · VK
    • Development
      • 3D mapping
      • 3D modeling
      • AR development
      • METAVERSE
      • VR development
      • Mobile app
      • Website Development
      • Development of objective monitoring systems (OMS)
    • Visualization
      • 3D tours
      • 3D tours for Google Maps
      • 3D tours for Yandex Maps
      • Laser Scanning
      • Aerial photography
      • 360 Video
      • Video production and editing
      • Photography

    Quick access

    • Cost calculator
    • Blog
    • 360° Space Acoustic →
    .

    We use cookies and analytics services to make the site work better. By continuing to use the site, you agree to cookie policy And privacy policy.

    English
    Russian
    360 Space Acoustic
    RUEN