Skip to content
360° Space
Modern technologies for business development
360° Space
  • Home
  • Project Catalog
  • Calculator
  • Services
  • Areas of application
    • Real Estate
    • Developers
    • Retail
    • Architects
    • Exhibitions and museums
    • Manufacturing
    • Hotel business
    • Clubs and restaurants
    • Fitness clubs
  • Measured surveys and BIM
    • Measured plans
    • Wall elevations
    • Building BIM model
    • Laser Scanning
    • Construction progress monitoring
    • Surveying with SRO authorisation
    • Concealed works
    • Facade measured surveys
  • Laser Scanning
  • Blog
  • Acoustics
+375 29 670-33-34 Minsk+7 985 332 65 67 Moscow+7 981 881 00 42 Saint Petersburg
360° Space360° Space
  • Home
  • Project Catalog
  • Calculator
  • Services
  • Areas of application
    • Real Estate
    • Developers
    • Retail
    • Architects
    • Exhibitions and museums
    • Manufacturing
    • Hotel business
    • Clubs and restaurants
    • Fitness clubs
  • Measured surveys and BIM
    • Measured plans
    • Wall elevations
    • Building BIM model
    • Laser Scanning
    • Construction progress monitoring
    • Surveying with SRO authorisation
    • Concealed works
    • Facade measured surveys
  • Laser Scanning
  • Blog
  • Acoustics

Documenting concealed work: why capture walls before they are closed up?

You are here:
  1. Home
  2. Blog
  3. Фиксация скрытых работ: зачем снимать…
Sep72026
BlogФиксация скрытых работ: зачем снимать стены до того, как их зашили

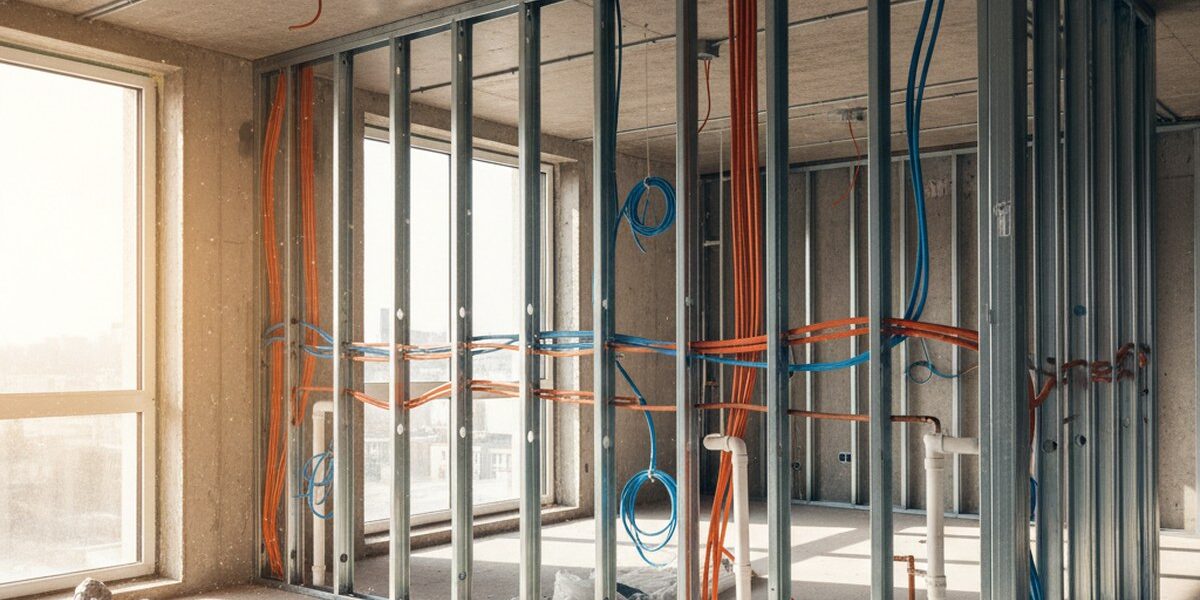
Construction and renovation projects often require documentation of work that will later be concealed. Once the project is complete, many building elements are hidden from view, so their quality can only be inspected during construction. In this article, we explain why walls should be captured before they are closed up and how this helps document concealed work.

What is concealed work?

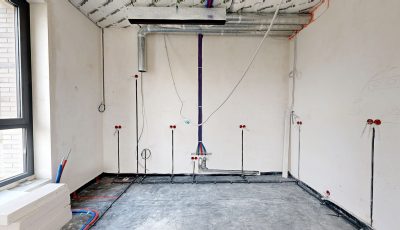
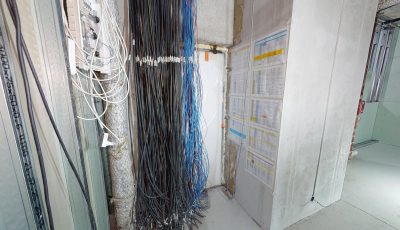
Скрытые работы — это все элементы конструкции, которые не видны после завершения строительства или ремонта. К ним относятся электрические коммуникации, сантехнические системы, вентиляция и другие инженерные сети. Эти элементы важны для функционирования объекта, но их качество может быть проверено только на этапе строительства.

Why capture walls before they are closed up?

Capturing walls before they are closed up provides a record of work that will later be concealed. This matters for several reasons. First, it allows you to check the quality of completed work and identify potential defects. Second, it helps prevent disputes between the client and contractor by documenting all the work in photographs or video.

How can walls be captured before they are closed up?

Walls can be documented using photography or video. You can also use 3D scanning or panoramic photography for a more detailed record of concealed work. Capture must take place before the walls are closed up, while all building elements are still visible.

  • Photography: provides a photographic record of concealed work.
  • Video: provides a video record of concealed work.
  • 3D scanning: creates a 3D model of the property and records the condition of concealed work.
  • Panoramic photography: creates a panoramic photograph of the property and records the condition of concealed work.

Benefits of capturing walls before they are closed up

Capturing walls before they are closed up offers several benefits. First, it allows you to check the quality of completed work and identify potential defects. Second, it helps prevent disputes between the client and contractor. Third, it creates documentation that can be used for future renovation or construction work.

Conclusion

Capturing walls before they are closed up is an important step in documenting concealed work. It allows you to check workmanship, prevent disputes and create documentation for future renovation or construction. Using 3D scanning, panoramic photography or other capture methods, you can record the condition of concealed work and support quality assurance for the property.

Девятиэтажка 3D Model
Nine-story building
ЖК Хай Лайф 3D Model
High Life Residential Complex
ЖК MOD. Whitebox 3D Model
LCD MOD. Whitebox
ЖК FORIVER 3D Model
Residential complex FORIVER
ЖК Режиссер 3D Model
ZK Rezhisser
МиТОК 03.2025-09.2025 3D Model
MiTOK 03.2025-09.2025
До/после ЖК WOW 3D Model
Before/After WOW Residential Complex
ЖК WOW 3D Model
Residential complex WOW
View all projects →

If you would like to document concealed work or create 3D tours of your property, please contact us. We can help you produce high-quality documentation and support quality assurance for your property.

Calculate costProject CatalogMatterport
  • Facebook
  • Share on X
  • LinkedIn
  • WhatsApp
  • Email
  • Copy Link

Order a 3D tour for your property

Leave your contact — we'll respond within 30 minutes and calculate the cost


    Category: BlogBy 360° Space07.09.2026

    Author: 360° Space

    Post navigation

    PreviousPrevious post:3D construction progress documentation: remote monitoring without site visitsNextNext post:Façade measured surveys before renovation: what designers and contractors need

    Related Posts

    AI-иллюстрация к статье: Как встроить тур Pro3D на сайт и проверить просмотр на телефоне
    Как встроить тур Pro3D на сайт и проверить просмотр на телефоне
    23.10.2026
    AI-иллюстрация к статье: Информационные метки в туре Pro3D: как помочь зрителю и не перегрузить пространство
    Information tags in a Pro3D tour: how to guide viewers without cluttering the space
    22.10.2026
    AI-иллюстрация к статье: Самостоятельная съёмка Pro3D: подготовка помещения, маршрут и проверка связности
    DIY capture with Pro3D: preparing the space, planning the route and checking connectivity
    21.10.2026
    AI-иллюстрация: рабочий стол архитектора, ноутбук с объёмной моделью интерьера и подключённый внешний накопитель.
    How to preserve a Pro3D tour: hosting, transfer, archiving and offline viewing
    19.10.2026
    AI-иллюстрация: современный ресторан и прилегающий гостиничный лобби в едином пространстве.
    A Pro3D tour for hotels and restaurants: the guest journey, updates and a ready-to-use project brief
    18.10.2026
    AI-иллюстрация: коммерческое помещение и квартира в архитектурном разрезе с видимыми планировкой и входами.
    Pro3D 3D tours for real estate: how to calculate the benefits without made-up percentages
    17.10.2026
    Go to Top
    360 Space

    © 360°Space 2017–2026

    LLC "Reactive Technologies"

    UNP 191114962

    Minsk, st. Melezha 1, office 402

    Privacy Policy

    Consent to the processing of personal data

    Minsk
    +375 (29) 670-33-34
    Moscow
    +7 (985) 332 65 67
    Saint Petersburg
    +7 (981) 881 00 42
    Email
    info@360space.ru
    Social media
    Facebook · Rutube · VK
    • Development
      • 3D mapping
      • 3D modeling
      • AR development
      • METAVERSE
      • VR development
      • Mobile app
      • Website Development
      • Development of objective monitoring systems (OMS)
    • Visualization
      • 3D tours
      • 3D tours for Google Maps
      • 3D tours for Yandex Maps
      • Laser Scanning
      • Aerial photography
      • 360 Video
      • Video production and editing
      • Photography

    Quick access

    • Cost calculator
    • Blog
    • 360° Space Acoustic →
    .

    We use cookies and analytics services to make the site work better. By continuing to use the site, you agree to cookie policy And privacy policy.

    English
    Russian
    360 Space Acoustic
    RUEN