
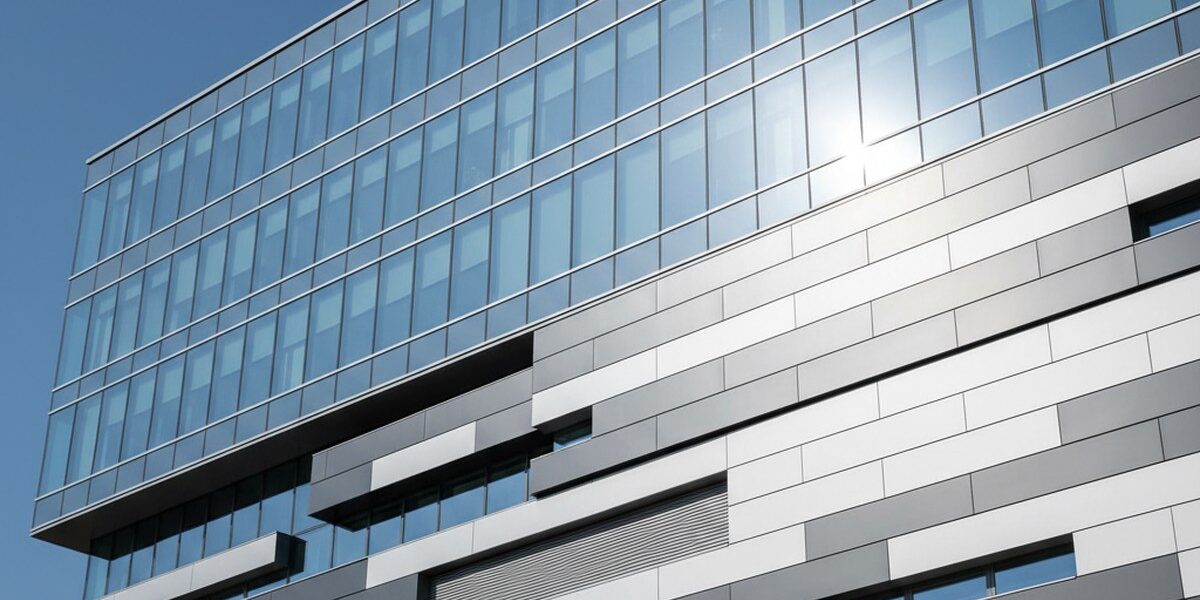
An accurate measured survey of the façade is a key task when preparing to renovate or refurbish a building. Designers need it to create detailed plans and visualisations, while contractors use it to estimate work quantities and material requirements correctly. In this article, we explore what designers and contractors need from a façade measured survey before renovation, and how modern technologies such as 3D scanning and digital twins can simplify and improve the process.
The importance of accurate measured surveys
Accurate facade measured surveys provide an essential foundation for any construction or renovation project. They give designers the information needed to develop realistic, detailed designs that account for the building's specific features. For contractors, accurate measurements enable precise estimates of the work, materials and overall project cost. This helps avoid errors and misunderstandings that can lead to additional costs and delays.
What the designer needs
To develop a high-quality design for facade renovation or reconstruction, the designer needs the following information:
- Accurate dimensions of all facade elements, including windows, doors, balconies and other features.
- Information about the materials used in the facade, including types of stone, brick, concrete and other materials.
- Detailed documentation of the facade’s condition, including any damage, cracks or other defects.
Using 3D scanning and digital twin technologies can significantly simplify data collection and processing, making it possible to create highly detailed facade models and visualise the proposed project outcome.
What the contractor needs
To deliver the project successfully, the contractor needs accurate information about the scope of work and the materials required. This includes:
- Accurate calculations of the facade area requiring finishing or repair.
- A list of required materials, including quantities and specifications.
- An assessment of the complexity of the work and the labour hours required.
With accurate measured survey data and detailed designs, the contractor can estimate project costs and timelines more precisely, helping to build trust with the client and minimise the risk of unexpected expenses.
Benefits of modern technology
Modern technologies, such as 3D scanning and digital twin creation using tools like Matterport, can significantly improve measured survey and design workflows. These technologies produce highly detailed, accurate models of buildings and structures, simplifying design and project assessment. They also make it possible to visualise the proposed outcome, helping clients better understand and assess the planned changes.
Practical advice
To make facade measured surveys as effective as possible, we recommend the following:
- Use professional tools and technologies to collect and process data.
- Carry out measured surveys in several stages to ensure the highest possible accuracy.
- Create detailed project documentation and visualisations for everyone involved.
Following these recommendations and using modern technology can significantly improve the quality of measured surveys and design work, ultimately helping projects run more efficiently and achieve better results.

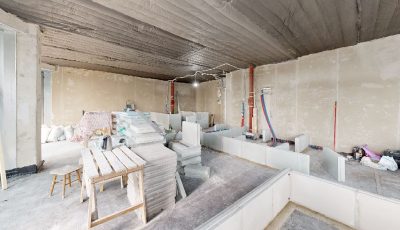

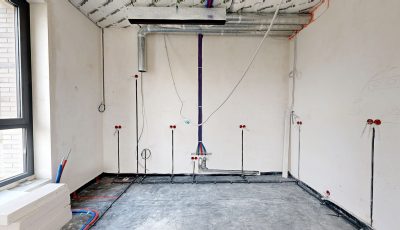
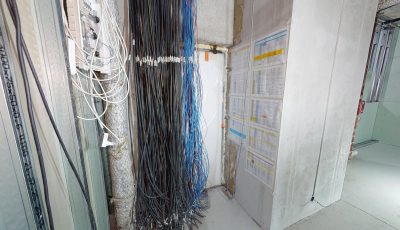


If you need professional 3D tours and digital twins for your construction or renovation project, we are here to help. Our team uses advanced technology to provide highly accurate, detailed models of your property, helping you bring your project to life.
Order a 3D tour for your property
Leave your contact — we'll respond within 30 minutes and calculate the cost